
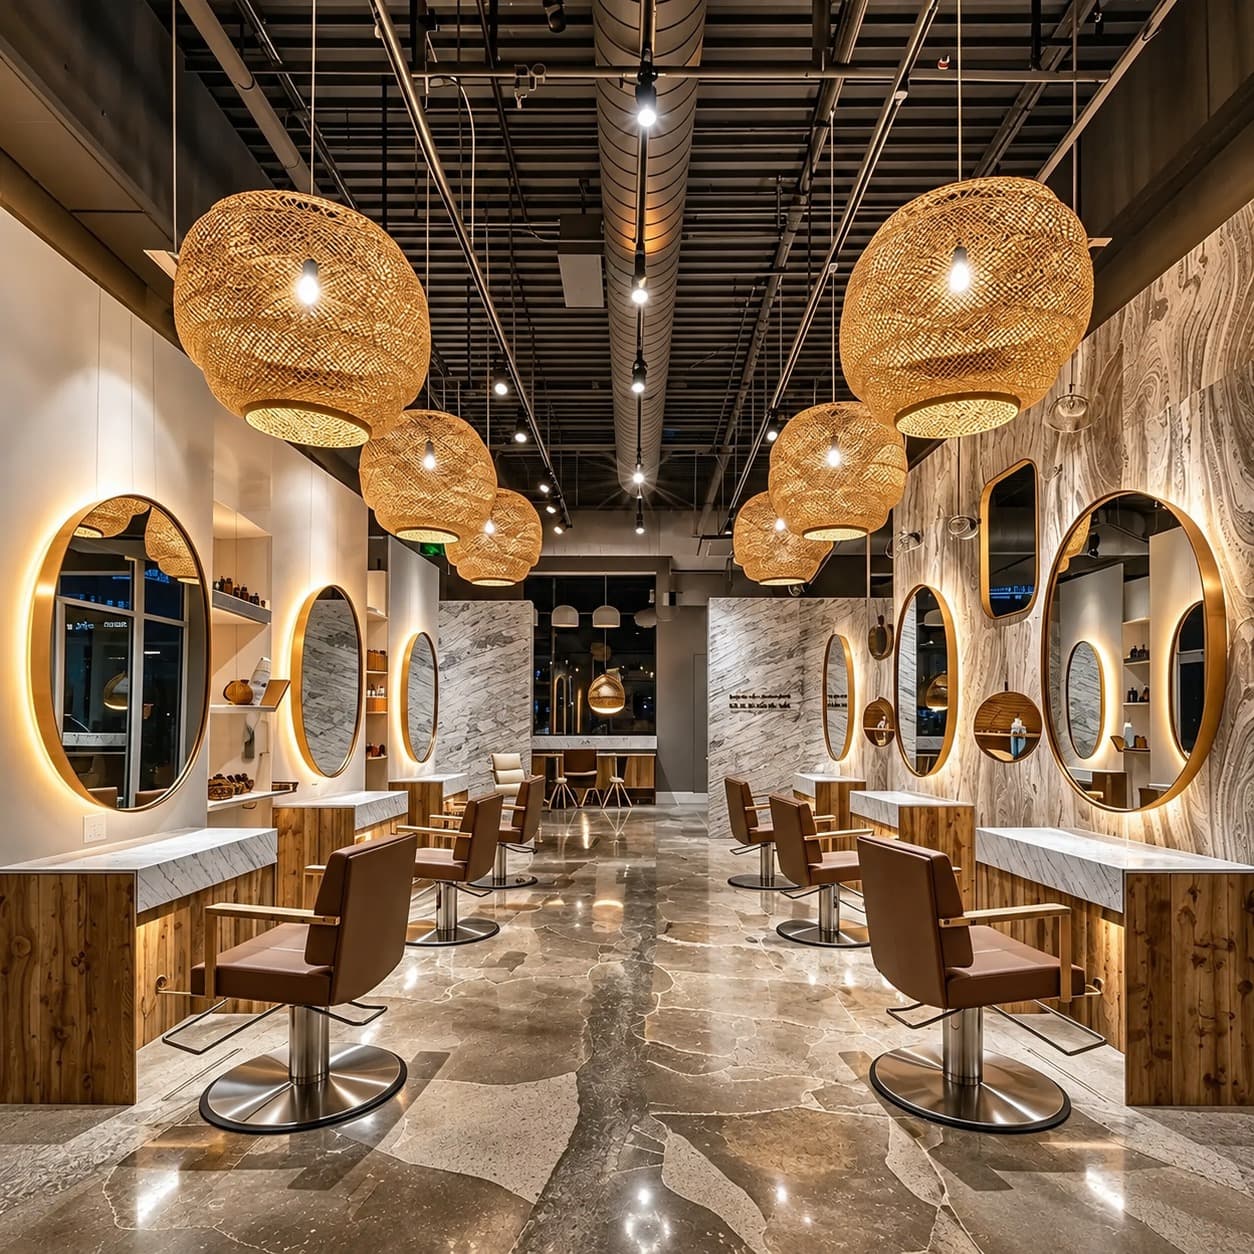
A salon is a space where customers come not only for a service but also for the overall experience. The interior needs to feel welcoming from the moment someone enters, while giving stylists and beauty professionals enough room to work comfortably. WEFOI provides Salon Interior Design services with attention to customer comfort, workstation planning, service flow, storage, lighting and the practical requirements of daily salon operations.
Our approach is to understand what services the salon provides and then develop the interior around the way those services are actually delivered.
A Salon Designed Around Your Services
Every salon can have a different combination of services. Hair styling, hair colouring, washing, makeup, facials, skincare, nail services and other treatments may each require their own type of space.
WEFOI considers the services offered before planning the interior. This helps determine how many workstations are needed, where treatment areas should be located and how customers and staff can move between different sections.
The result is an environment planned for the actual business rather than a generic salon arrangement.
Reception That Welcomes Your Customers
The reception is the first working point inside the salon. Customers may need to check appointments, make enquiries, wait for their service or discuss what they want.
WEFOI can plan the reception counter, waiting seats, storage and surrounding design according to the available entrance area.
The reception can also be coordinated with the salon's identity so customers immediately understand the character of the business.
Styling Stations With Practical Working Space
Hair styling requires sufficient room for both the customer and professional to work comfortably.
WEFOI can plan styling chairs, mirrors, work counters, equipment storage and electrical requirements according to the number of stations needed.
The distance between stations can be considered so professionals can move around customers without making the working area unnecessarily congested.
Hair Wash Area
A hair wash section has different requirements from a styling station. Plumbing, drainage, equipment position and staff movement all need to be considered.
WEFOI can plan the wash area according to the salon's available space and service volume, while keeping its connection with the styling section practical for staff.
This helps create a smoother transition between washing and subsequent services.
Beauty & Treatment Areas
Salons offering facials, skincare, waxing, makeup or similar treatments may require more private and quieter spaces.
WEFOI can create dedicated treatment areas according to the services being provided. Suitable furniture, storage, lighting and privacy arrangements can be considered for each type of treatment.
The design can provide separation where needed without making the entire salon feel closed or disconnected.
Nail & Makeup Sections
If the salon provides nail or makeup services, those activities can have their own appropriately planned areas.
Tables, chairs, mirrors, product storage and task lighting can be arranged around the specific work being performed. This allows different services to operate without unnecessarily interfering with one another.
Storage for Salon Products & Equipment
A salon handles many products and tools every day. Hair products, towels, styling equipment, skincare items, cosmetics and other supplies all need accessible storage.
WEFOI can plan cabinets, drawers, shelves and concealed storage according to the salon's inventory and working routine.
Frequently used products can remain close to workstations, while additional stock can be kept in less visible storage areas.
Lighting That Helps Professionals Work
Lighting is especially important in a salon. Stylists and beauty professionals need to see details clearly, while customers expect the environment to feel pleasant.
WEFOI can consider mirror lighting, workstation illumination, treatment lighting and general salon lighting according to the individual service areas.
The lighting can be coordinated with the interior finishes so the space remains both functional and visually appealing.
Materials & Salon Appearance
A salon's materials should support its identity while also being suitable for regular use.
WEFOI can coordinate flooring, wall finishes, mirrors, counters, furniture, colours and decorative elements according to the desired appearance. The interior may be modern, elegant, minimal, warm, premium or designed around a particular brand concept.
The intention is to create a recognisable environment without sacrificing practical working conditions.
Customer Comfort During Longer Services
Some salon appointments can take considerable time. Customers may remain seated for hair treatments, colouring, beauty services or other procedures.
WEFOI can consider comfortable seating, suitable spacing, waiting arrangements and convenient access to different service areas so customers can remain comfortable throughout their visit.
A Salon Planned Around Your Business
Customers can share the salon's floor plan, measurements, photographs, service list, number of professionals, required workstations and preferred interior style.
WEFOI can use these details to understand the actual requirements before developing the layout.
A small neighbourhood salon may need to carefully manage several services within limited space, while a larger beauty studio may need separate treatment rooms and a greater number of workstations. Each situation calls for its own solution.
Why Choose WEFOI for Salon Interior Design?
Service-Based Planning
The interior is developed around the actual beauty and grooming services offered.
Comfortable Workstations
Styling, beauty and treatment areas can be arranged with professional working space in mind.
Separate Treatment Requirements
Services requiring privacy or a quieter environment can receive appropriately planned areas.
Efficient Product Access
Storage can be positioned according to how professionals use products and equipment throughout the day.
Customer-Friendly Waiting
Reception and waiting areas can be arranged for people arriving early or waiting between services.
Useful Lighting
Mirrors, workstations and treatment areas can receive lighting suited to their individual functions.
Consistent Salon Identity
Furniture, colours, materials and decorative details can be coordinated with the business's character.
Space-Specific Design
The layout can respond to the actual size, services, staff requirements and operational challenges of the salon.
WEFOI provides Salon Interior Design Services in India for salon owners who want an environment that works properly for both customers and professionals. From reception and styling stations to wash areas, beauty treatments, storage, lighting and customer seating, each section can be planned around the way the salon operates.
The aim is to create a salon where your professionals can work comfortably, your customers can enjoy their time inside and every part of the space feels intentionally planned for the services you provide.