
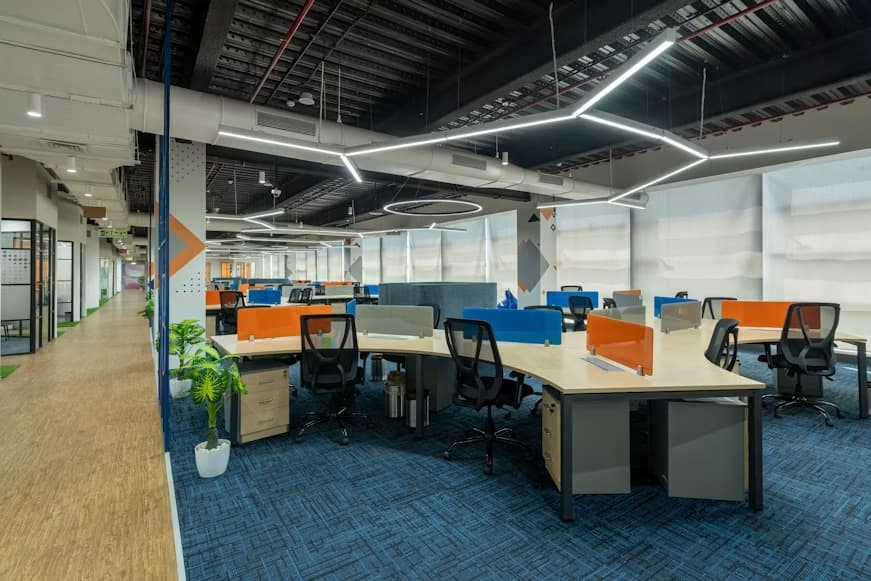
Designing an office is not simply about placing desks, chairs and a few decorative elements in an empty room. A well-planned office should make everyday work easier, provide employees with a comfortable environment and create the right impression when clients or visitors enter the space. WEFOI approaches Office Interior Design by first understanding how the office actually needs to function and then developing the interior around those requirements.
Whether it is a compact office, a growing company workspace, a professional corporate environment or a private office, the planning should reflect the people who will use it every day.
An Office Designed Around the Way You Work
Every business uses its office differently. The number of employees, departments, working style, meetings, storage requirements and client visits all influence how the space should be arranged.
WEFOI considers these practical requirements before developing the interior. Workstations can be positioned according to team requirements, private cabins can be planned where confidentiality is important, and meeting areas can be placed where discussions can take place without unnecessarily disturbing the rest of the office.
The goal is to make the available area work better for the business rather than simply trying to make the office look impressive.
Workstations That Feel Comfortable to Use
Employees spend a significant part of their day at their workstations, so comfort and accessibility matter. Desk placement, seating space, movement around the workstation and access to storage can all be considered during the design.
Depending on the office, WEFOI can plan individual desks, shared workstations, team seating or a combination of different working arrangements.
The layout can also take into account power points, computer equipment, lighting and cable organisation so that the finished workspace remains practical instead of becoming cluttered.
Private Cabins & Management Areas
Some offices require dedicated spaces for directors, managers or employees who regularly handle confidential discussions and focused work.
WEFOI can plan private cabins according to the available space and the level of privacy required. The cabin can remain visually connected with the rest of the office while still providing an appropriate degree of separation.
Furniture, storage, lighting and meeting space can be considered according to how the particular cabin will be used.
Meeting Rooms That Actually Work
A meeting room should provide enough space for people to sit comfortably, communicate and use the equipment required for presentations or discussions.
WEFOI can plan meeting tables, seating, display screens, storage, lighting and other requirements according to the expected number of participants.
The location of the meeting room can also be considered carefully so that visitors can reach it without unnecessarily passing through employee work areas.
Reception That Represents Your Business
The reception is often the first part of an office experienced by a client or visitor. It should therefore feel professional without becoming unnecessarily complicated.
WEFOI can coordinate the reception counter, visitor seating, background wall, signage, lighting and surrounding finishes according to the identity of the business.
The objective is to create an entrance that feels organised and gives visitors confidence in the environment they have entered.
Storage Without Losing Valuable Space
Files, documents, stationery, equipment and other office materials need proper places to be kept. Poor storage planning can quickly make an otherwise attractive office feel crowded.
WEFOI can incorporate cabinets, shelves, storage walls and other solutions according to the actual requirements of the business. Frequently used items can remain accessible while less frequently needed materials can be kept in appropriate storage areas.
This allows the working environment to remain cleaner and easier to manage.
Lighting for Different Work Areas
Not every part of an office needs exactly the same lighting. Workstations may require comfortable task lighting, meeting rooms may need adaptable illumination, while reception and waiting areas can have a different atmosphere.
WEFOI considers these differences when planning the interior so lighting supports both the practical requirements of employees and the overall appearance of the office.
Natural light, where available, can also be considered while positioning workstations and important areas.
Materials, Colours & Office Character
An office should feel connected to the business it represents. Colours, wall treatments, furniture finishes, flooring, ceilings and other materials can be coordinated according to the desired character.
A company may prefer a clean contemporary environment, a warm professional workspace, a minimal office or a more premium corporate appearance. WEFOI can develop the design direction around that preference rather than applying one appearance to every workplace.
Planning for Your Actual Office
Before developing the interior, customers can share the office floor plan, measurements, photographs, number of employees, department requirements, existing furniture and preferred design references.
These details help WEFOI understand what is genuinely required.
For example, an office may need more employee seating but have limited floor space. Another may require additional meeting rooms because of frequent client discussions. A growing business may need flexible areas that can accommodate future changes.
These are not problems that should be solved with the same layout. The interior should respond to the actual situation.
Why Choose WEFOI for Office Interior Design?
Designed Around Your Work
The layout is developed according to how employees and management actually use the office.
Better Use of Space
Available floor area is considered carefully so important working zones receive appropriate space.
Employee Comfort
Workstations, movement areas, seating and lighting are planned with everyday working conditions in mind.
Professional First Impression
Reception and visitor areas can reflect the character and professionalism of the business.
Practical Storage
Documents, equipment and office supplies can have suitable places without unnecessarily occupying working areas.
Thoughtful Meeting Spaces
Meeting and discussion areas can be positioned according to privacy and visitor requirements.
Coordinated Interior
Furniture, colours, materials and lighting can be developed as one connected office environment.
Your Requirements Come First
Customers can explain their space limitations, working problems and expectations so the design is developed around their actual needs.
WEFOI provides Office Interior Design Services in India for businesses that want more than a visually attractive workplace. We focus on understanding how the office needs to operate and then bringing together space planning, employee comfort, meeting areas, reception, storage, lighting, furniture and finishes into an environment that feels practical and professional. The aim is to create an office where your team can work comfortably, your clients can feel confident and your business can function naturally every day.