
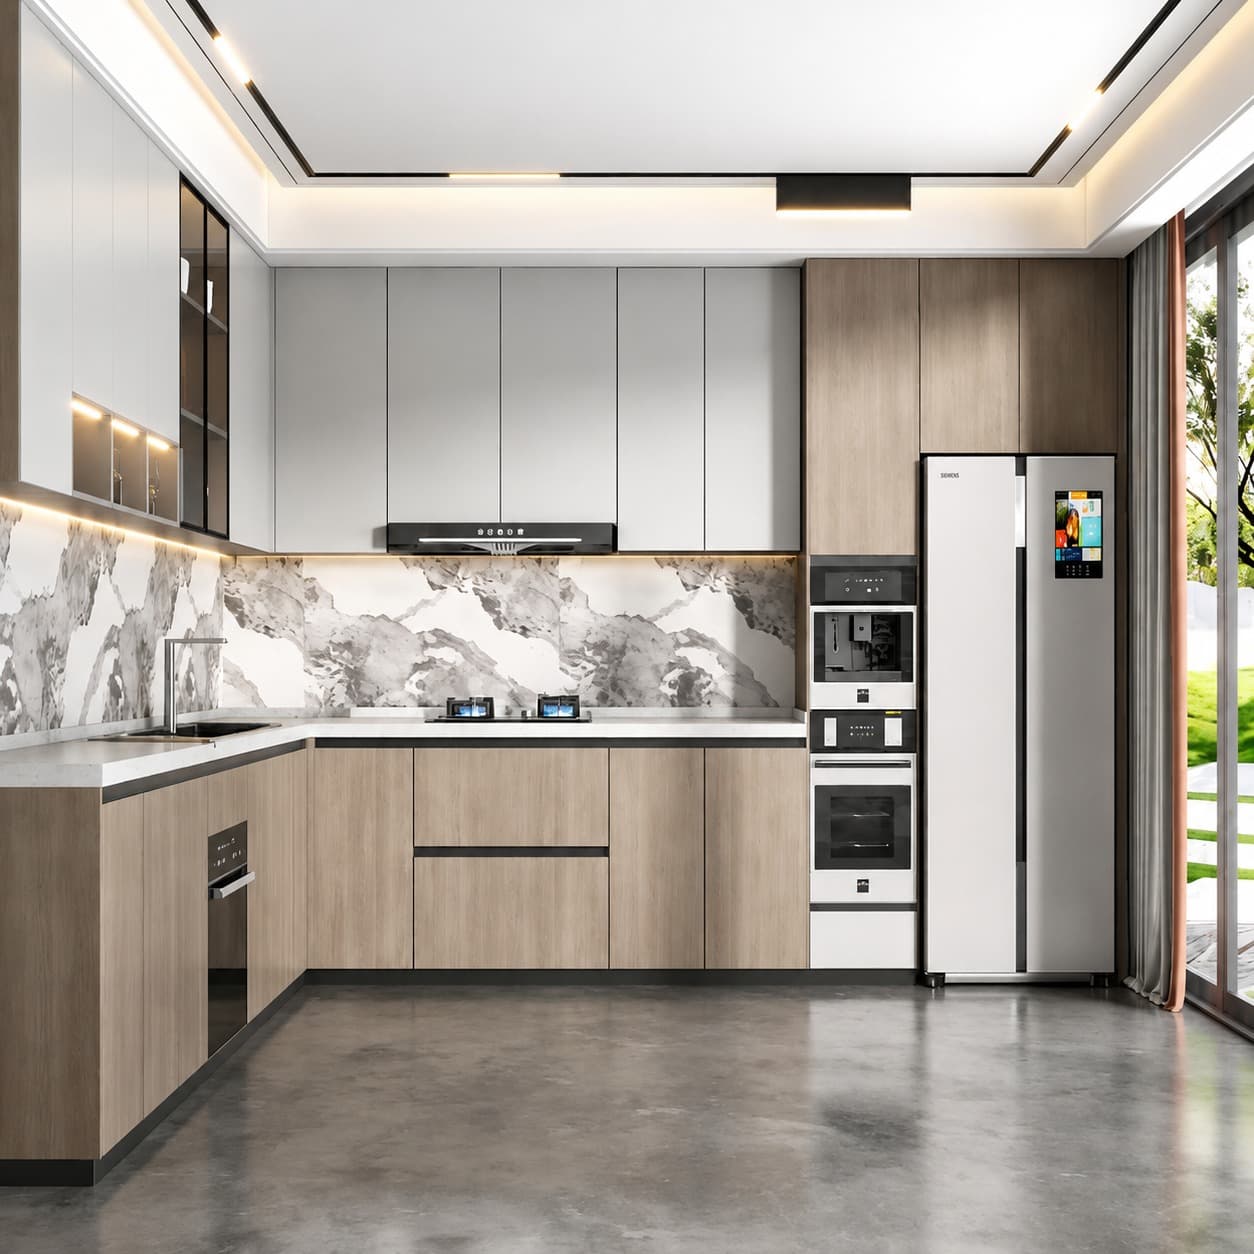
A modern kitchen needs to be more than visually attractive. It is one of the most frequently used areas of a home, so the layout should make cooking, cleaning, storage and everyday movement feel natural. WEFOI provides Modern Kitchen Design services by understanding how the customer uses the kitchen, what needs to be stored, which appliances are required and how much working space is available.
There is no single kitchen layout that works for every home. A compact apartment, a large family kitchen and an open-plan living space can all require completely different solutions. WEFOI therefore develops the kitchen around the actual room and the customer's requirements.
A Kitchen Planned Around Your Everyday Work
Before deciding cabinets, colours or finishes, the working pattern of the kitchen needs to be understood. The position of the cooking area, sink, refrigerator, preparation surface and storage can influence how easily someone can move while preparing meals.
WEFOI considers these requirements while developing the layout so that frequently used areas remain accessible and the kitchen does not become difficult to work in.
L-Shaped Kitchen
An L-Shaped Kitchen can be a practical choice when two connected walls are available. It provides a natural division between preparation, cooking and storage while leaving part of the room open.
This arrangement can work particularly well in homes where the kitchen also needs space for dining or movement. WEFOI can plan corner storage, base cabinets, wall units, appliances and work surfaces according to the dimensions of the room.
The exact arrangement can be adjusted depending on windows, doors, plumbing points and the customer's cooking habits.
U-Shaped Kitchen
A U-Shaped Kitchen uses three sides of the room and can provide substantial working and storage space. It can be useful for customers who spend considerable time cooking or require a larger amount of organised kitchen storage.
WEFOI can divide the three sides according to preparation, cooking, washing and appliance requirements while keeping movement within the centre practical.
Where the room permits, the U-shaped arrangement can provide generous counter space without requiring additional furniture in the middle.
Island Kitchen
An Island Kitchen introduces a separate central unit into the kitchen. Depending on the requirements, the island can provide additional preparation space, storage, seating or a combination of these functions.
WEFOI can determine the island's size and position according to the available clearance around it. This is important because an island should add functionality without making the kitchen difficult to move through.
For open-plan homes, the island can also help create a visual connection between the kitchen and the adjoining living or dining area.
Peninsula Kitchen
A Peninsula Kitchen can provide some of the benefits of an island while remaining connected to the main kitchen structure.
It can be used as an additional preparation surface, breakfast counter, serving area or storage section. This arrangement can be particularly useful where the room does not provide enough open floor area for a completely separate island.
WEFOI can plan the peninsula according to the kitchen's working requirements and the way the adjoining space is used.
Parallel Kitchen
A Parallel Kitchen, also known as a galley-style arrangement, places kitchen units along two facing sides. It can make efficient use of a long or relatively narrow kitchen.
WEFOI can organise the two sides according to cooking, preparation, washing, appliances and storage while maintaining an appropriate passage between them.
The placement of doors, windows and appliances can be considered carefully so that the central walkway remains convenient.
Kitchen Storage Based on What You Actually Own
A kitchen may need to store much more than plates and cooking utensils. Appliances, groceries, cookware, containers, spices, cutlery and cleaning supplies all require different types of storage.
WEFOI can plan drawers, tall units, cabinets, shelves, corner solutions and other storage according to the customer's actual belongings.
The objective is to make commonly used items easier to access while giving less frequently used items suitable places.
Appliance Planning
Modern kitchens often contain several appliances, including refrigerators, ovens, microwaves, dishwashers, hobs and other equipment.
Their positions should be considered before the cabinetry is finalised. WEFOI can plan the kitchen around the appliances the customer already owns or intends to install, taking into account their dimensions and practical access.
This helps prevent situations where an appliance later interferes with cabinet doors, drawers or working areas.
Countertop & Preparation Space
A kitchen needs sufficient space for preparing food, placing ingredients and handling everyday cooking tasks.
WEFOI can consider countertop length and position according to the selected layout. Preparation areas can be positioned between or near relevant cooking and washing zones to make the working process more convenient.
The choice of countertop material can also be coordinated with the cabinetry and overall interior.
Lighting for Cooking & Everyday Use
Kitchen lighting should support actual work. Shadows over preparation areas can make cooking less comfortable, while overly strong lighting throughout the room can affect the overall atmosphere.
WEFOI can consider ceiling illumination, under-cabinet lighting, task lighting and decorative fixtures according to different areas of the kitchen.
Natural light from windows can also be considered while planning the placement of work areas and cabinets.
Materials, Colours & Finishes
A modern kitchen can take many different directions. Some customers prefer clean neutral finishes, while others may want natural wood tones, darker cabinetry, textured surfaces or a stronger contemporary appearance.
WEFOI can coordinate cabinet finishes, countertops, backsplashes, handles, flooring, walls and lighting according to the customer's preferred look.
The design can remain visually modern without sacrificing practical everyday use.
Open Kitchen & Connected Living Spaces
When the kitchen opens directly into the living or dining area, its design becomes part of the overall home interior.
WEFOI can coordinate the kitchen finishes with nearby furniture and interior elements so the kitchen feels connected to the rest of the home. Islands and peninsulas can also be used to create a natural transition between cooking and living areas.
Designed Around Your Actual Kitchen
Customers can provide photographs, measurements, floor plans, appliance details and examples of kitchens they like. WEFOI can use this information to understand the space before developing the design.
A small apartment kitchen may need maximum storage from a limited footprint, while a larger family kitchen may require more preparation space and several work zones.
The solution should respond to those differences instead of simply reproducing the same layout.
Why Choose WEFOI for Modern Kitchen Design?
Layout Based on Your Space
The kitchen arrangement is selected according to the room rather than forcing one layout everywhere.
Multiple Layout Options
L-shaped, U-shaped, island, peninsula and parallel arrangements can be considered according to suitability.
Storage With Purpose
Cabinets and drawers can be planned around the items you actually need to keep.
Appliance-Aware Planning
Existing and planned appliances can be considered before the cabinetry is finalised.
Comfortable Working Movement
Cooking, preparation, washing and storage areas can be positioned with everyday movement in mind.
Personal Style
Colours, materials, handles, countertops and finishes can reflect your preferred appearance.
Lighting for Real Use
Task and general lighting can be considered around the activities performed in the kitchen.
Requirement-Based Design
Your cooking habits, family size, available space and specific kitchen problems can guide the final planning.
WEFOI provides Modern Kitchen Design Services in India for customers looking for a kitchen that combines practical planning with a contemporary interior. Whether your space is better suited to an L-Shaped Kitchen, U-Shaped Kitchen, Island Kitchen, Peninsula Kitchen or Parallel Kitchen, the design can be developed around the actual dimensions, working habits, storage requirements and appliances of your home.
The aim is not simply to give you a kitchen that looks modern. It should be a kitchen where you can move comfortably, find what you need, prepare food without unnecessary difficulty and feel that the entire space has been planned specifically for your home.