
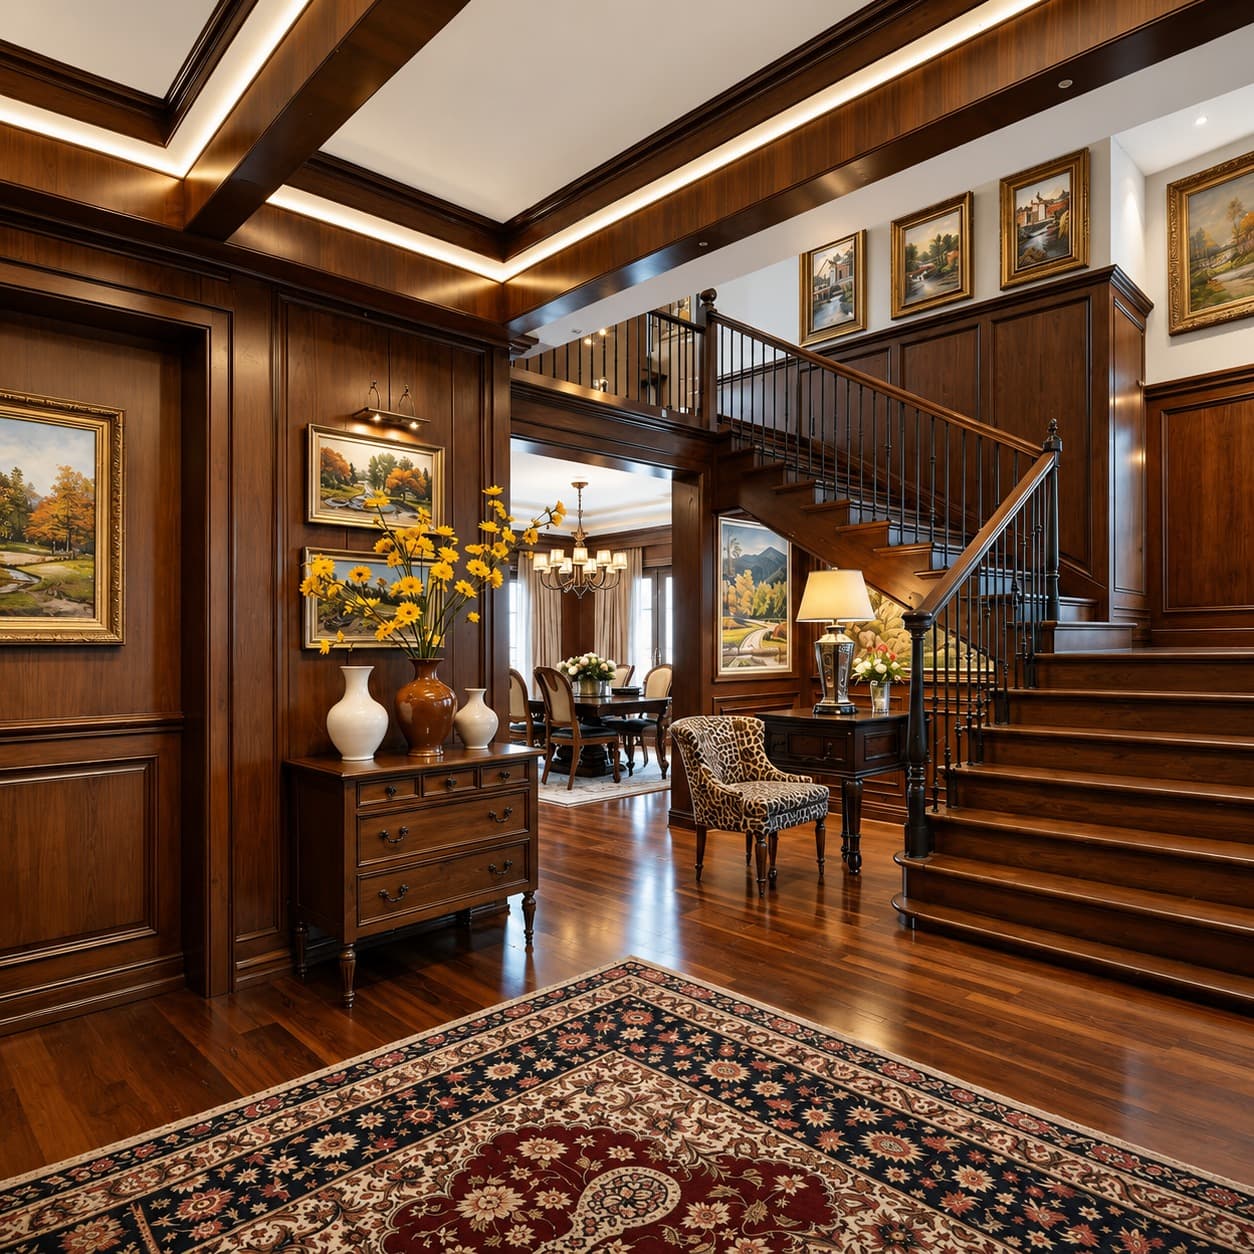
Choosing an interior designer is not simply about finding someone who can make a space look attractive. A good interior designer should understand what the space needs to do, how people will use it, what problems need to be solved and how the available area can be developed into something practical and comfortable.
WEFOI provides Interior Designer Services in India for residential, commercial and hospitality spaces, with an approach focused on understanding each project before deciding its design direction. Whether the requirement is a complete interior or improvements to selected areas, the planning can be developed around the customer's actual requirements.
Understanding Your Space Before Designing It
Every project starts with different conditions. The size of the property, architectural structure, natural light, existing furniture, number of users and intended purpose can all affect the final design.
WEFOI considers these factors before developing the interior direction. Instead of beginning with a fixed style, we look at what the space needs and how the customer wants it to function.
This helps create a design that feels appropriate to the property rather than something copied from another project.
Understanding What You Actually Need
Customers often know that they want to improve their space but may not know exactly what should change.
Perhaps the rooms feel disconnected, storage is insufficient, furniture does not fit properly or the space simply does not feel comfortable.
WEFOI can work through these requirements with the customer and identify where design changes can provide genuine value.
The objective is to solve the underlying problem instead of adding decoration without purpose.
Residential Interior Planning
For homes, WEFOI can plan living rooms, bedrooms, kitchens, dining areas, wardrobes, storage, TV units and other important parts of the property.
The planning can take the family's daily routine into account. A home with children may need different storage and activity areas from a home occupied by a couple, while someone working from home may need a dedicated workspace.
The interior should adapt to the people living there.
Commercial Space Development
Commercial interiors require a different approach because the space needs to support business activity.
WEFOI can consider employee work areas, customer zones, reception, storage, circulation, display requirements and other operational elements according to the type of business.
The design can also reflect the company's identity so the environment feels connected to the brand.
Hospitality & Customer-Facing Spaces
Restaurants, cafés, salons, showrooms and other hospitality businesses depend heavily on customer experience.
WEFOI can consider how customers enter, move, wait, interact, receive services and spend time within the premises.
At the same time, staff movement, service areas, storage and operational requirements can be included in the planning.
Furniture & Interior Working Together
Furniture should not be treated as something added after the interior has been designed. Its size, placement and function can influence the entire room.
WEFOI can coordinate furniture planning with the surrounding walls, flooring, lighting, storage and circulation.
Where custom furniture is required, its dimensions and appearance can be developed according to the space.
Space Planning That Makes Sense
Good interior planning is often about what is left open as much as what is placed inside.
WEFOI considers walking paths, furniture clearances, door openings, windows and relationships between different areas.
This can help prevent rooms from feeling unnecessarily crowded and make everyday movement more natural.
Colours, Materials & Finishes
The visual character of an interior comes from many elements working together.
WEFOI can develop a coordinated direction for wall colours, furniture finishes, flooring, ceilings, fabrics, textures and decorative details.
The final appearance can be contemporary, minimal, warm, traditional, elegant or more luxurious depending on the customer's preference and the nature of the property.
Lighting as Part of the Design
Lighting can change both the appearance and functionality of a space.
WEFOI can consider general illumination, task lighting, accent lighting and decorative fixtures according to what each area requires.
Natural light can also influence furniture placement, colours and the overall design direction.
Storage Designed Around Real Requirements
Storage should be based on what the customer actually needs to keep.
WEFOI can plan wardrobes, cabinets, shelves, drawers, TV storage, shoe units, kitchen storage and other solutions according to the belongings and activities of the users.
The intention is to make organisation easier while maintaining a clean interior appearance.
Working With Existing Conditions
A project may already have flooring, furniture, electrical points, partitions or other elements that the customer wants to retain.
WEFOI can consider these existing conditions before deciding what needs to be changed.
This can help avoid unnecessary modifications and allow useful existing elements to become part of the new interior.
From Requirement to Complete Interior Direction
Customers can provide photographs, floor plans, measurements, existing furniture details, design references and a description of what they want to improve.
WEFOI can use this information to understand the project and develop an appropriate interior direction.
The process can consider the relationship between space planning, furniture, materials, lighting, storage, functionality and appearance rather than treating each part separately.
Why Choose WEFOI as Your Interior Designer?
Requirement-Based Approach
The design begins by understanding what the customer actually needs from the space.
Practical Space Planning
Furniture, movement, storage and room relationships can be considered together.
Residential & Commercial Understanding
WEFOI can approach homes, offices, retail spaces, hospitality properties and other interiors according to their individual requirements.
Personalised Design Direction
Your preferred style, colours, materials and references can influence the final interior.
Function Alongside Appearance
The focus is not only on how the space looks but also on how comfortably and efficiently it works.
Furniture Integration
Furniture can be coordinated with the architecture and overall interior rather than treated as separate pieces.
Attention to Detail
Materials, lighting, finishes, storage and smaller design decisions can all contribute to the final environment.
Space-Specific Solutions
Every project can be developed according to its dimensions, existing conditions, users and purpose.
WEFOI provides Interior Designer Services in India for customers who want professional thinking behind the development of their space. Whether the project involves a home, apartment, office, showroom, salon, restaurant, café or another environment, the design can be shaped around how the space needs to function and how the customer wants it to feel.
The purpose is not to create an interior simply because it looks impressive. It is to understand your space, identify what it needs, make thoughtful design decisions and develop an environment where the furniture, layout, materials, lighting and everyday use all work together naturally.