
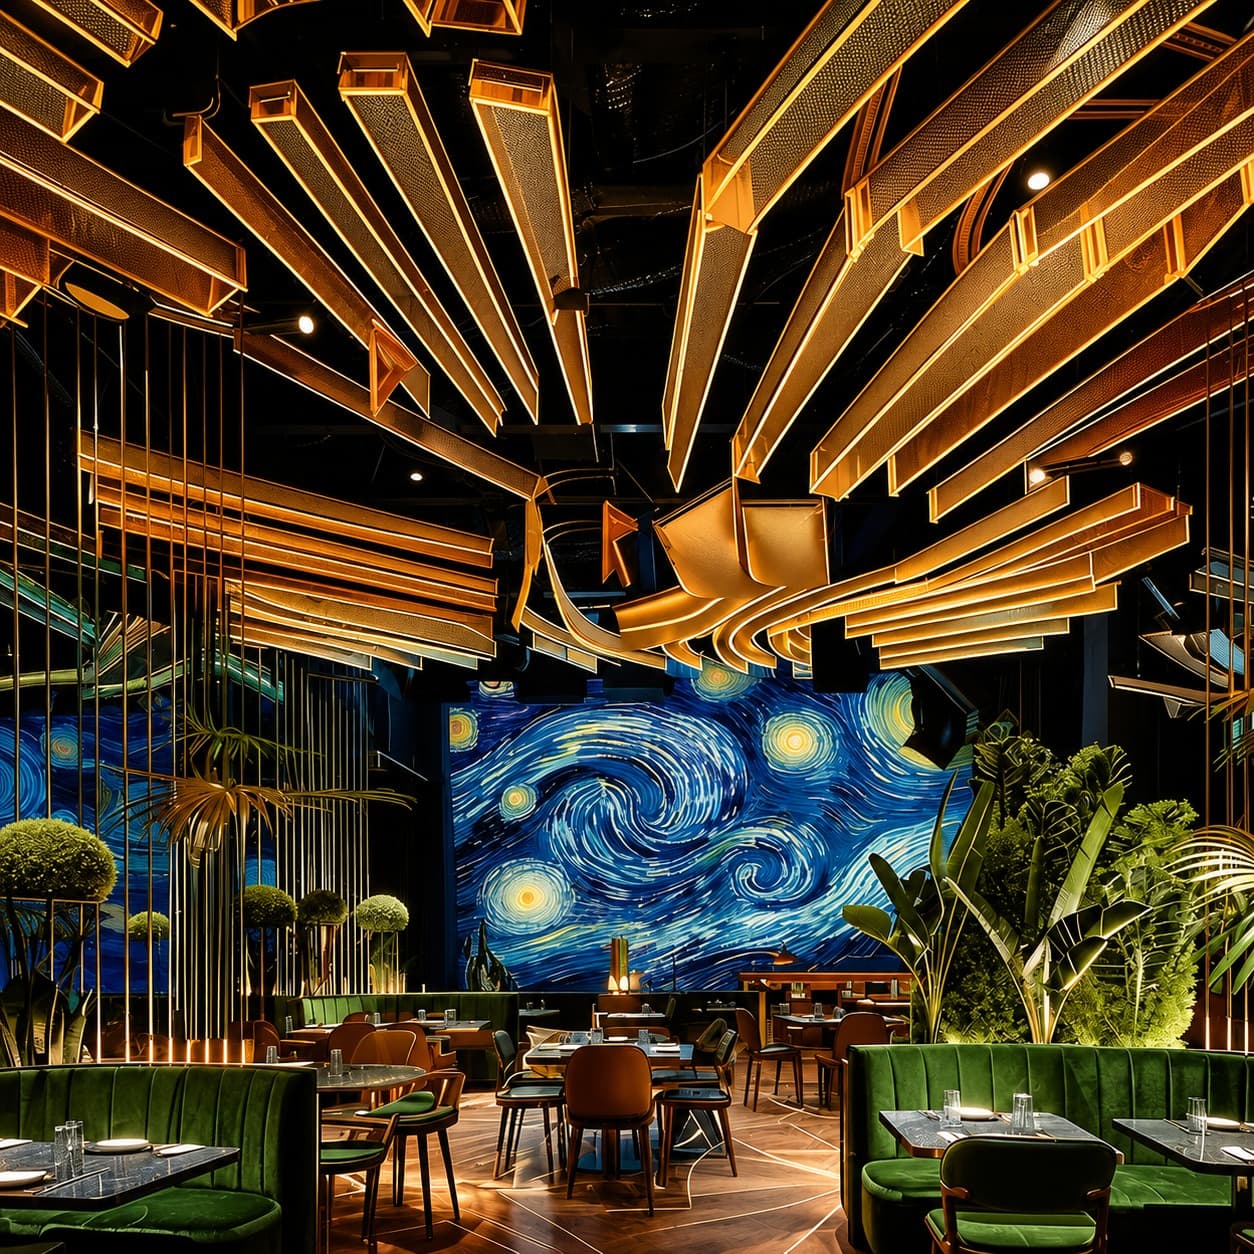
A restaurant is experienced through much more than its menu. Before customers taste the food, they notice the entrance, seating, lighting, movement, atmosphere and overall arrangement of the space. A well-planned restaurant interior should support the dining experience while also allowing the staff to work efficiently behind the scenes.
WEFOI provides Restaurant Interior Design services in India by understanding how the restaurant operates, what kind of dining experience the owner wants to create and how the available space can support both customers and staff.
Designing Around the Restaurant Concept
Every restaurant has its own identity. A family restaurant may need a welcoming and practical atmosphere, while a fine-dining space may require a more refined setting. Cafés, casual dining restaurants, themed restaurants and contemporary food spaces all have different requirements.
WEFOI develops the interior around the restaurant's concept rather than applying one fixed style to every project.
The choice of seating, materials, lighting, colours and decorative elements can be coordinated with the type of food, service and customer experience the restaurant wants to provide.
Entrance That Creates the First Impression
The entrance gives customers their first understanding of the restaurant.
WEFOI can consider the entrance treatment, signage, reception or host point, lighting and visual elements so visitors can immediately recognise the character of the establishment.
The entrance should also connect naturally with the dining area without creating unnecessary congestion.
Dining Layout Based on Customer Flow
Restaurant seating needs to balance capacity with comfort. Fitting in too many tables can make customers feel restricted, while excessive spacing may reduce the useful dining capacity.
WEFOI considers table sizes, seating types, walkways and service routes while developing the arrangement.
Different seating options can also be used where appropriate, such as two-person tables, family tables, booths, banquette seating or larger arrangements for groups.
Comfortable Seating for Different Guests
Not every customer visits a restaurant in the same way. Some arrive as couples, some with families and others as larger groups.
WEFOI can plan different seating zones according to the expected customer profile. Tables can be arranged so customers have enough personal space while staff can still reach them easily.
Where appropriate, quieter or more private seating can also be introduced.
Lighting That Shapes the Dining Atmosphere
Lighting plays a major role in how a restaurant feels.
A bright, energetic environment may suit a casual dining concept, while a softer lighting approach can create a more intimate atmosphere. WEFOI can consider ambient lighting, table illumination, feature lights and decorative fixtures according to the restaurant's identity.
The lighting can also be planned to ensure customers can comfortably see their food and surroundings.
Kitchen & Service Relationship
The customer-facing dining area is only one part of a restaurant. Behind it, staff need to prepare food, move dishes and manage service efficiently.
WEFOI can consider the relationship between the kitchen, service area, storage and dining section while developing the interior layout.
The objective is to keep important service routes practical so staff do not have to make unnecessary movements through customer areas.
Bar, Counter or Service Point
Depending on the restaurant concept, a bar, beverage counter, billing counter or open service point may be required.
WEFOI can plan these areas according to their role within the restaurant and their relationship with customer seating.
Where a counter is visually important, its materials, lighting and design can also become part of the restaurant's overall identity.
Materials That Suit a Busy Environment
Restaurant interiors experience frequent use, spills, cleaning and continuous movement. Materials therefore need to be considered for both appearance and practical maintenance.
WEFOI can coordinate flooring, wall surfaces, furniture finishes, countertops and other materials according to the restaurant's expected activity.
The selected materials can support the desired atmosphere while remaining appropriate for regular commercial use.
Acoustics & Customer Comfort
A restaurant can become uncomfortable when conversations, kitchen activity and background sound combine into excessive noise.
WEFOI can consider furniture placement, ceiling treatments, wall surfaces and other interior elements that may influence how sound behaves within the dining area.
The objective is to make conversation more comfortable while maintaining the lively atmosphere expected from a restaurant.
Brand Character Through the Interior
The restaurant interior can become an important part of the brand experience.
WEFOI can incorporate colours, signage, furniture styles, feature walls, textures, artwork and other visual elements according to the restaurant's identity.
A carefully developed interior can help customers remember the environment as well as the dining experience.
Waiting & Customer Reception
Restaurants may have busy periods when customers need to wait for a table. If space allows, WEFOI can plan a waiting area that does not interfere with arriving guests, staff movement or the main dining section.
Seating, signage and lighting can make the waiting period feel more organised and comfortable.
Storage & Staff Requirements
Restaurant operations require storage for tableware, serving items, cleaning materials, supplies and other equipment.
WEFOI can consider suitable storage locations according to the restaurant's daily workflow. Operational storage can be placed where staff can access it without unnecessarily occupying customer-facing areas.
Staff requirements can also be considered when planning service routes and working zones.
Outdoor & Semi-Open Dining Areas
Where a restaurant has a terrace, courtyard, balcony or other outdoor area, the design can extend beyond the indoor dining room.
WEFOI can consider outdoor seating, lighting, circulation and the relationship between indoor and outdoor sections so the two environments feel connected.
Designed Around Your Restaurant's Reality
Customers can share floor plans, photographs, seating capacity, kitchen requirements, service style, brand references and specific operational concerns.
WEFOI can use this information to understand what the restaurant actually needs.
A compact restaurant may require highly efficient seating and service movement, while a larger destination restaurant may benefit from multiple dining zones and a stronger visual concept.
Why Choose WEFOI for Restaurant Interior Design?
Dining Experience First
The interior is planned around how customers will actually sit, eat, interact and move through the restaurant.
Practical Seating Arrangement
Tables and chairs can be positioned with consideration for comfort, capacity and staff access.
Service-Friendly Planning
Kitchen, dining, storage and service routes can be considered together rather than as separate areas.
Atmosphere Through Lighting
Lighting can support the restaurant's desired mood while keeping dining areas comfortable.
Concept-Based Interior
The design direction can reflect the restaurant's food, identity, target customers and overall concept.
Suitable Materials
Surfaces and finishes can be considered for the demands of a busy restaurant environment.
Customer Comfort
Waiting areas, seating spacing, acoustics and movement can all be considered as part of the guest experience.
Operational Understanding
Staff workflow, storage and service requirements can influence the layout from the beginning.
Distinctive Brand Environment
Furniture, colours, textures and feature elements can create a recognisable setting for the restaurant.
WEFOI provides Restaurant Interior Design Services in India for restaurant owners who want their space to work as well operationally as it feels visually. From the entrance and dining arrangement to lighting, kitchen relationships, service areas, storage, acoustics and brand expression, each part can be planned around the restaurant's actual requirements.
The aim is to create a place where customers feel comfortable staying for their meal, staff can move and serve efficiently, the atmosphere reflects the restaurant's identity and the interior becomes a natural part of the overall dining experience.