
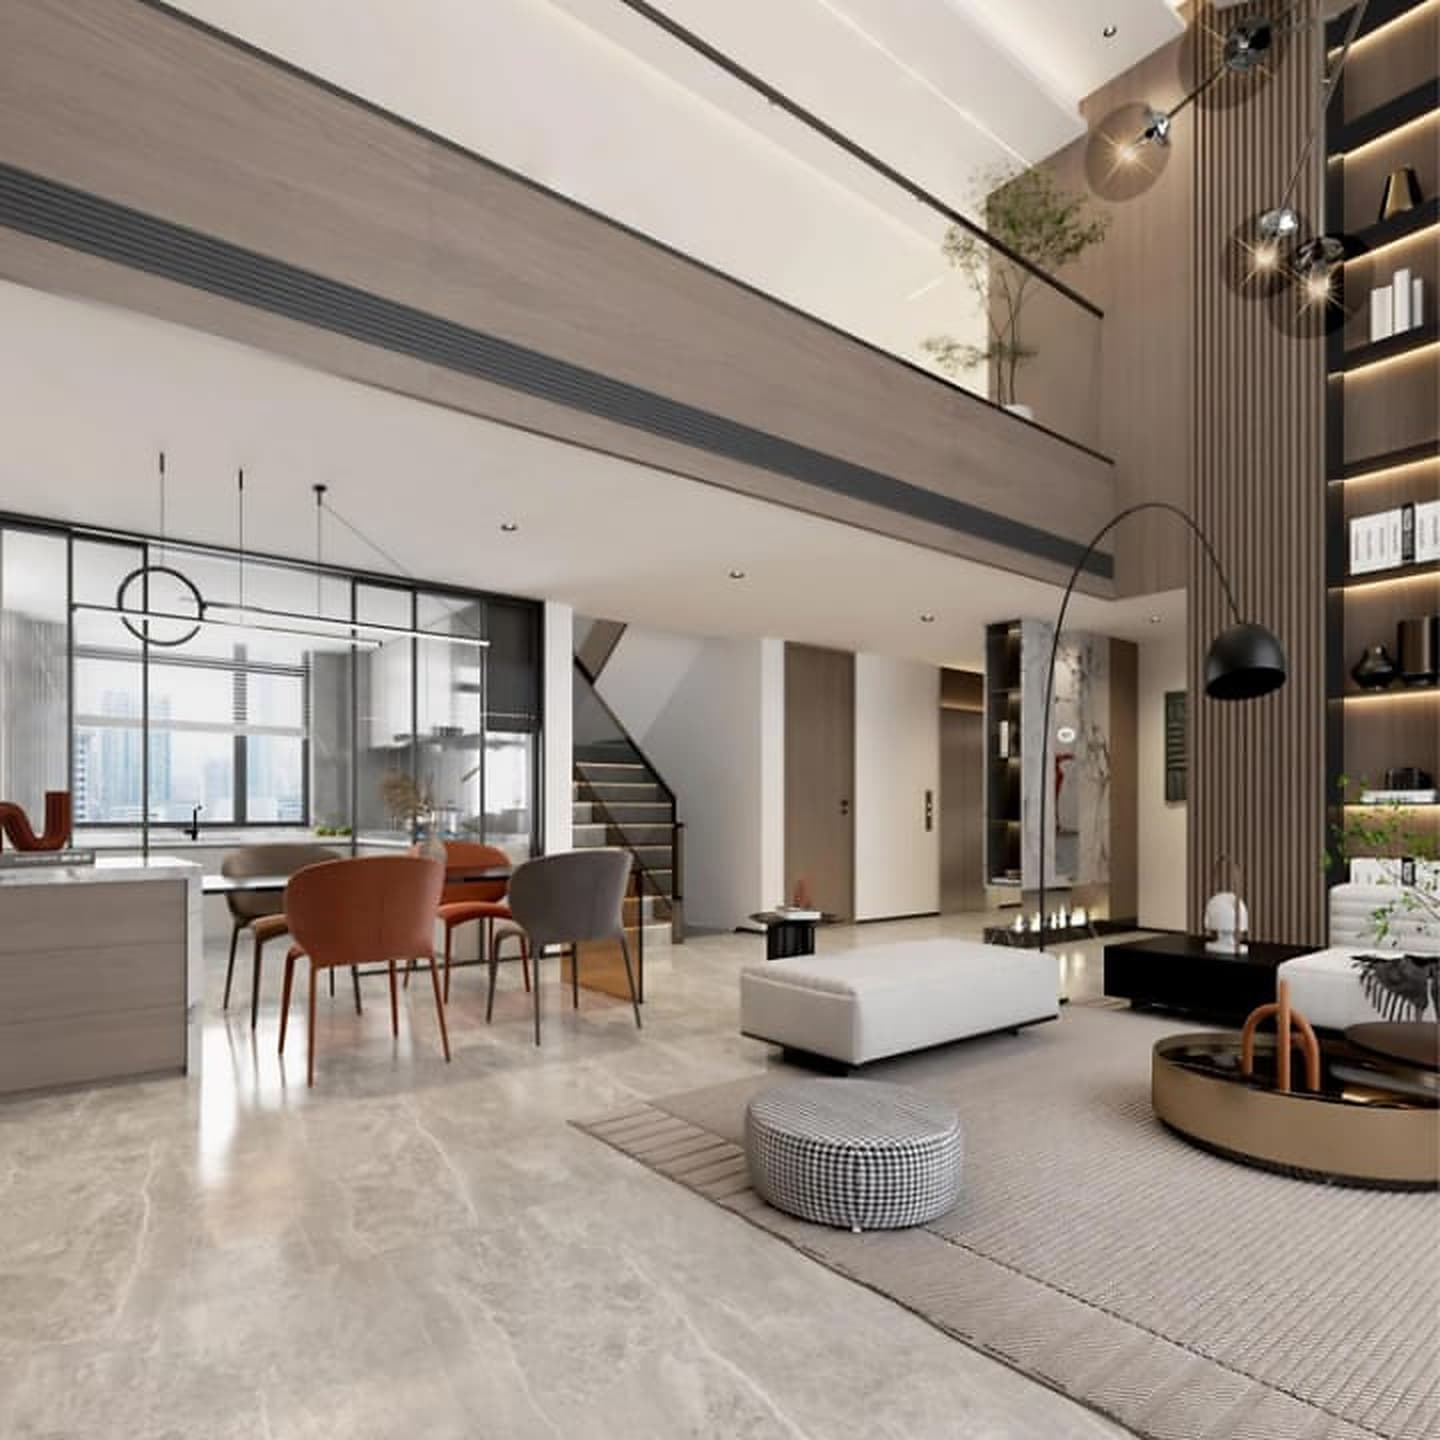
A commercial space has a different responsibility from a home. It needs to support a business, accommodate employees or customers, represent the company and remain practical during everyday operations. An interior may look impressive on the first visit, but if people cannot move comfortably, staff cannot work efficiently or important business functions have no proper place, the design has not done its job.
WEFOI provides Commercial Interior Design services by understanding what happens inside the premises and developing the space around those real operational requirements.
Understanding the Business Before the Interior
There is no universal commercial layout. A professional office, retail space, studio, clinic, showroom or service-based business can require completely different planning.
WEFOI considers the nature of the business, the people using the premises, customer interaction, staff movement, equipment requirements and available area before developing the design direction.
This allows the interior to support the business rather than becoming something separate from it.
Planning the Customer Journey
For customer-facing businesses, the way a visitor moves through the premises can influence their entire experience.
The entrance, reception, waiting area, service points, displays and exit can be arranged so customers can understand the space naturally.
WEFOI can consider where customers are likely to stop, where staff need to interact with them and which areas should remain restricted to employees.
Work Areas for Employees
Employees need an environment where they can complete their responsibilities without unnecessary obstacles.
Depending on the business, WEFOI can plan individual workstations, shared desks, private areas, service counters, staff rooms or other working zones.
The arrangement can take into account movement, equipment, storage and the type of tasks being performed in each area.
Reception & Visitor Areas
A reception is often where a customer or visitor forms their first opinion of a business.
WEFOI can develop the reception counter, seating, background wall, signage and surrounding finishes according to the company's identity.
The visitor area can be welcoming without taking away space required for actual business operations.
Commercial Display & Presentation
Some businesses need products, samples, documents or services to be presented within the premises. These displays can be integrated into the interior rather than added as an afterthought.
WEFOI can consider display walls, shelving, counters, feature sections and other presentation areas according to what the business needs customers to see.
Efficient Movement Between Zones
A commercial environment may have employees carrying equipment, customers moving between service points or materials being transferred from one working area to another.
WEFOI considers these movement patterns while developing the layout. Important pathways can be kept clear, and different functions can be positioned according to their relationship with one another.
The objective is to reduce unnecessary movement and make daily activity easier.
Storage & Operational Requirements
Commercial spaces often require more storage than customers initially realise. Files, inventory, equipment, packaging, tools, cleaning materials and other business items need appropriate locations.
WEFOI can plan storage according to what the business actually keeps on-site. Visible storage can be organised where it contributes to the interior, while less attractive operational items can be accommodated in more discreet areas.
Lighting for Different Business Activities
A commercial interior may contain several areas with different lighting requirements.
Workstations may need practical illumination, display sections may benefit from focused light, reception may require a more welcoming atmosphere and service areas may need clearer visibility.
WEFOI can consider these differences when developing the lighting approach.
Materials That Suit the Premises
Commercial interiors experience regular use, so materials should be selected with both appearance and practicality in mind.
Flooring, wall surfaces, ceilings, furniture finishes, partitions and other materials can be coordinated according to the nature of the business and the expected level of use.
The design can be contemporary, professional, minimal, premium or aligned with a particular brand character.
Building the Business Identity Into the Space
A commercial interior can communicate a company's personality before anyone speaks to the customer.
WEFOI can incorporate brand colours, signage, feature walls, furniture details, materials and other visual elements where appropriate.
The intention is to create an environment that feels connected to the business rather than looking like a generic commercial property.
Making Existing Premises Work Better
Sometimes the challenge is not an empty space but an existing commercial property that no longer works well.
WEFOI can review the current arrangement and identify areas where furniture, storage, circulation or customer interaction could be improved.
Existing furniture or usable elements can also be considered where the customer wants to retain them.
Planning Around Your Business Requirements
Customers can provide the floor plan, measurements, photographs, number of employees, customer capacity, equipment details, existing furniture and specific problems they want to solve.
These details help WEFOI understand the premises before making design decisions.
A small business may need to fit several functions into a limited area, while a larger commercial property may need clearly separated departments and customer zones. The planning should reflect these differences.
Why Choose WEFOI for Commercial Interior Design?
Business-First Planning
The interior is developed around what the business actually needs to accomplish every day.
Customer Experience
Where visitors are involved, their movement, comfort and interaction with the business can be considered throughout the layout.
Functional Work Areas
Employee spaces can be arranged around their actual responsibilities and working methods.
Clear Zoning
Customer areas, staff areas, service points and operational sections can have appropriate relationships with one another.
Practical Storage
Business equipment, documents, inventory and supplies can receive suitable storage without unnecessarily taking over customer-facing areas.
Professional Brand Environment
Colours, materials, furniture and visual elements can reflect the identity of the company.
Usage-Suitable Materials
Finishes can be selected with consideration for the level of activity and regular use within the premises.
Requirement-Based Development
Customers can explain their operational challenges and expectations so WEFOI can develop the interior around the actual situation.
WEFOI provides Commercial Interior Design Services in India for businesses that want their premises to be useful, professional and properly connected to the way they operate. From customer areas and employee work zones to storage, lighting, circulation and brand presentation, the interior can be planned around the business rather than around decoration alone.
The goal is to create a commercial environment where customers know where to go, employees can work comfortably, important business activities have the space they need and the entire premises gives people a clear sense of what your business stands for.